Floor Plans
Floorplan 1C-B

Floorplan 1C-B
1 Bed
1 Bath
689 Sq Ft
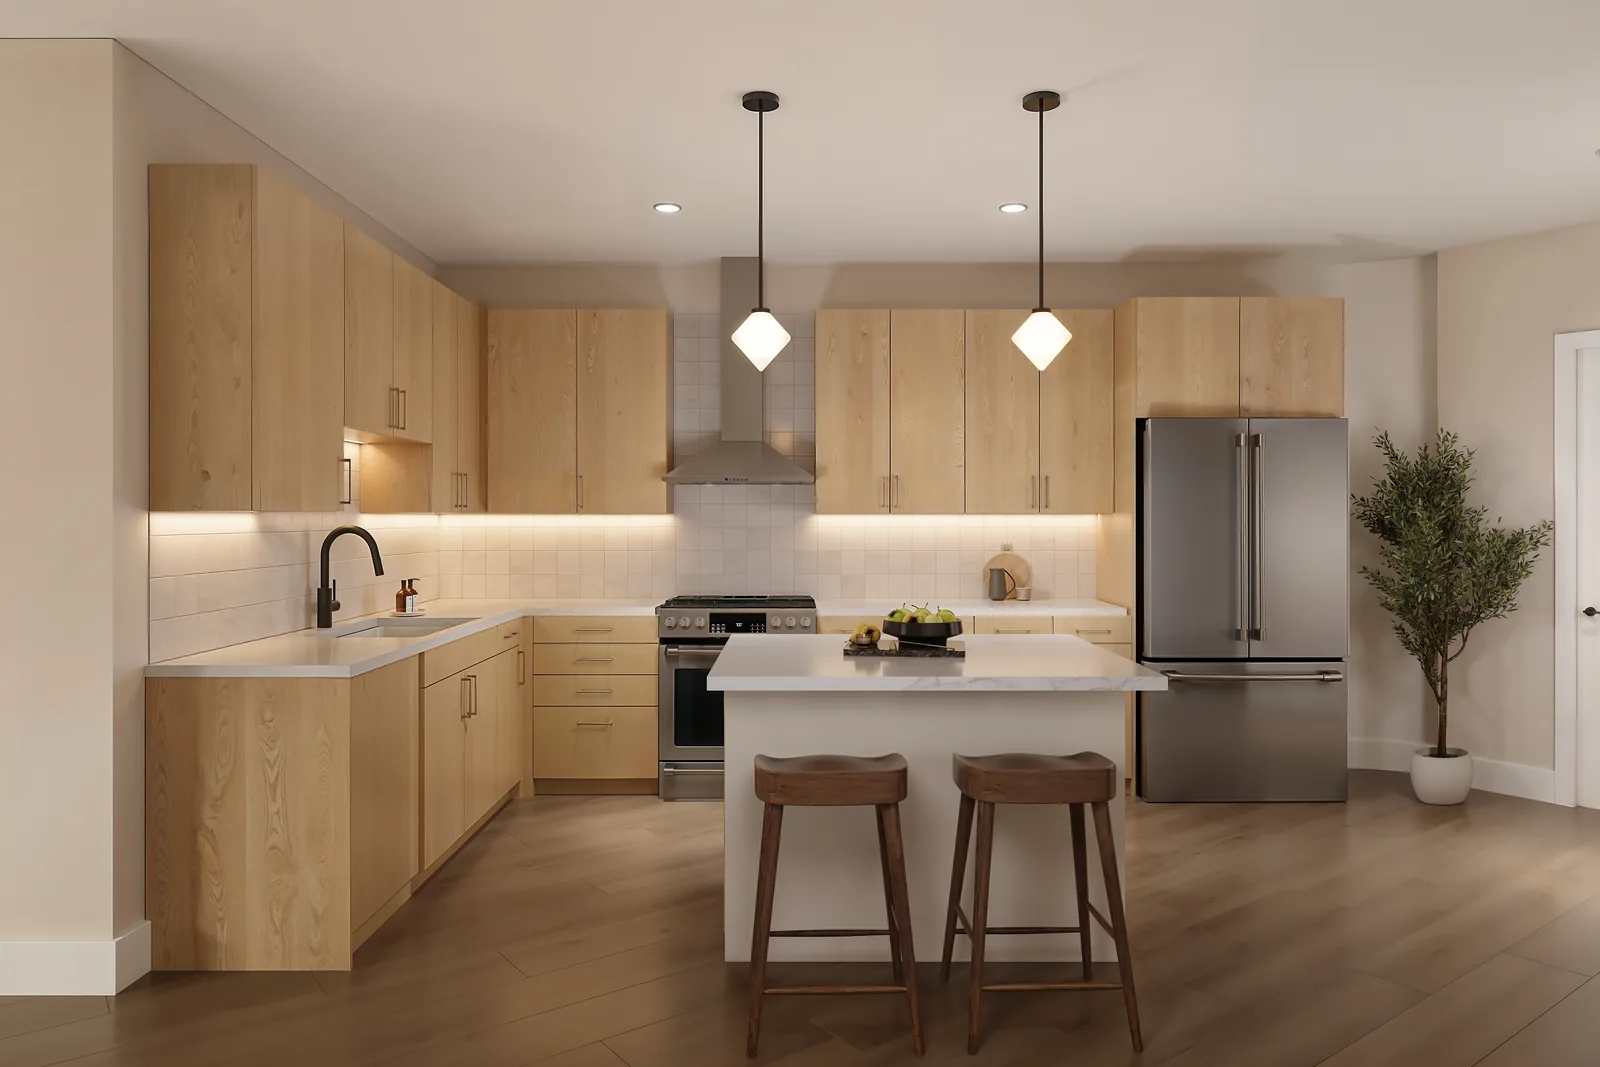
A compact, efficient one bedroom with a U-shaped kitchen and peninsula that open to the living room. The bedroom includes a walk-in closet, and the bath offers a full tub for a more residential feel. In-unit laundry and entry storage keep the plan tidy without sacrificing usable living space.
Starting at
$3,500/mo
Features & Finishes
A compact, efficient one bedroom with a peninsula kitchen that opens to the living room.
Highlights of this layout include:
- U-shaped kitchen with peninsula and pantry
- Bedroom with walk-in closet
- Full bath with tub
- In-unit washer and dryer
- Entry storage closet