Floor plans
Find your shape
in a familiar place.
46 homes in one, two and three bedrooms, from 689 to 1,532 sq ft, including four townhomes on the ground floor.
18
Floor plans
46
Homes
4
Townhomes
Floor Plans
One, two, and three bedrooms
Every layout is designed with proportion and light, and most open to a private patio or balcony.

Floorplan 1C-B
1 Bed
1 Bath
689 Sq Ft
Starting at
$3,500/mo

Floorplan 1A-B
1 Bed
1 Bath
787 - 800 Sq Ft
Starting at
$3,995/mo
3
Units

Floorplan 1F-A
1 Bed
1 Bath
807 Sq Ft
Starting at
$4,025/mo
1
Units

Floorplan 1D-B
1 Bed
1 Bath
832 Sq Ft
Starting at
$4,050/mo

Floorplan 1E-B
1 Bed
1 Bath
915 Sq Ft
Starting at
$4,475/mo

Floorplan 2B-B
2 Beds
2 Baths
961 Sq Ft
Starting at
$4,600/mo

Floorplan 2A-B
2 Beds
2 Baths
1,026 Sq Ft
Starting at
$4,850/mo
1
Units

Floorplan 2E-B
2 Beds
2 Baths
1,087 Sq Ft
Starting at
$5,400/mo
1
Units

Floorplan 2F-B
2 Beds
2 Baths
1,200 Sq Ft
Starting at
$5,550/mo

Floorplan 2C-B
2 Beds
2 Baths
1,211 Sq Ft
Starting at
$5,575/mo

Floorplan 2D-B
2 Beds
2 Baths
1,298 Sq Ft
Starting at
$5,850/mo

Floorplan 3B-B
3 Beds
2 Baths
1,316 Sq Ft
Starting at
$6,445/mo

Floorplan 3A-B
3 Beds
2 Baths
1,342 Sq Ft
Starting at
$6,375/mo

Floorplan 3C-B
3 Beds
2 Baths
1,376 Sq Ft
Starting at
$6,575/mo
1
Units

Floorplan 1G-B
2 Beds
2 Baths
1,481 Sq Ft
Starting at
$5,950/mo
1
Units

Floorplan 1H-B
2 Beds
2 Baths
1,499 Sq Ft
Starting at
$5,995/mo

Floorplan 1J-B
3 Beds
2 Baths
1,526 Sq Ft
Starting at
$6,650/mo
1
Units

Floorplan 3D-B
3 Beds
2 Baths
1,532 Sq Ft
Starting at
$7,500/mo
Floorplan 1C-B
1 Bed
1 Bath
689 Sq Ft
Starting at
$3,500/mo
Floorplan 1A-B
1 Bed
1 Bath
787 - 800 Sq Ft
Starting at
$3,995/mo
3
Units
Floorplan 1F-A
1 Bed
1 Bath
807 Sq Ft
Starting at
$4,025/mo
1
Units
Floorplan 1D-B
1 Bed
1 Bath
832 Sq Ft
Starting at
$4,050/mo
Floorplan 1E-B
1 Bed
1 Bath
915 Sq Ft
Starting at
$4,475/mo
Floorplan 2B-B
2 Beds
2 Baths
961 Sq Ft
Starting at
$4,600/mo
Floorplan 2A-B
2 Beds
2 Baths
1,026 Sq Ft
Starting at
$4,850/mo
1
Units
Floorplan 2E-B
2 Beds
2 Baths
1,087 Sq Ft
Starting at
$5,400/mo
1
Units
Floorplan 2F-B
2 Beds
2 Baths
1,200 Sq Ft
Starting at
$5,550/mo
Floorplan 2C-B
2 Beds
2 Baths
1,211 Sq Ft
Starting at
$5,575/mo
Floorplan 2D-B
2 Beds
2 Baths
1,298 Sq Ft
Starting at
$5,850/mo
Floorplan 1G-B
2 Beds
2 Baths
1,481 Sq Ft
Starting at
$5,950/mo
1
Units
Floorplan 1H-B
2 Beds
2 Baths
1,499 Sq Ft
Starting at
$5,995/mo
Floorplan 3B-B
3 Beds
2 Baths
1,316 Sq Ft
Starting at
$6,445/mo
Floorplan 3A-B
3 Beds
2 Baths
1,342 Sq Ft
Starting at
$6,375/mo
Floorplan 3C-B
3 Beds
2 Baths
1,376 Sq Ft
Starting at
$6,575/mo
1
Units
Floorplan 1J-B
3 Beds
2 Baths
1,526 Sq Ft
Starting at
$6,650/mo
1
Units
Floorplan 3D-B
3 Beds
2 Baths
1,532 Sq Ft
Starting at
$7,500/mo
Townhomes
Townhomes on the ground floor.
Four homes on level 1: units 104, 106 and 108 with two bedrooms, and unit 110 with three.
PlanHomeSq ftRent from
1G-B2 Bed · 2 Bath1,481$5,950 / month
1H-B2 Bed · 2 Bath1,499$5,995 / month
1J-B3 Bed · 2 Bath1,526$6,650 / month
Rents shown are proposed pricing and subject to change.
Features & Finishes
Standard in all 46 homes.
Rooms planned around how you actually live, with nothing added just to fill a brochure. A few features come with the plan you choose, so we list them separately.
Every home
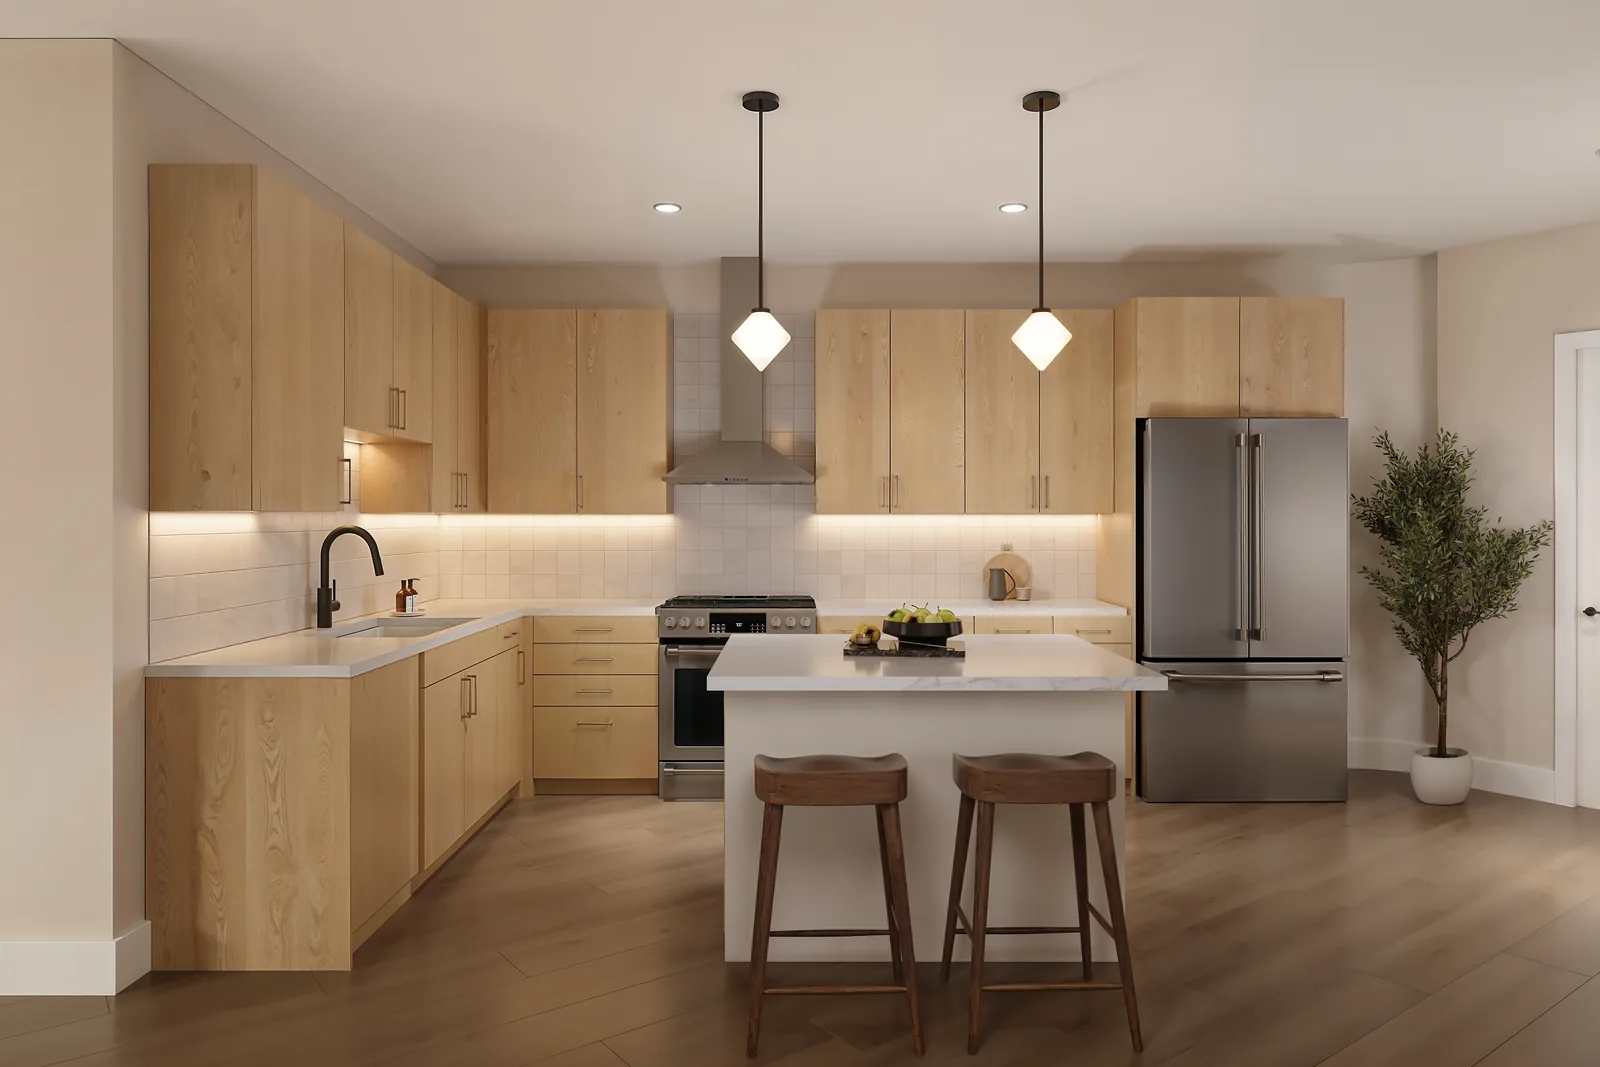
- 01Café stainless kitchen package by GE
- 02GE range hood
- 03GE front-load washer and electric steam dryer
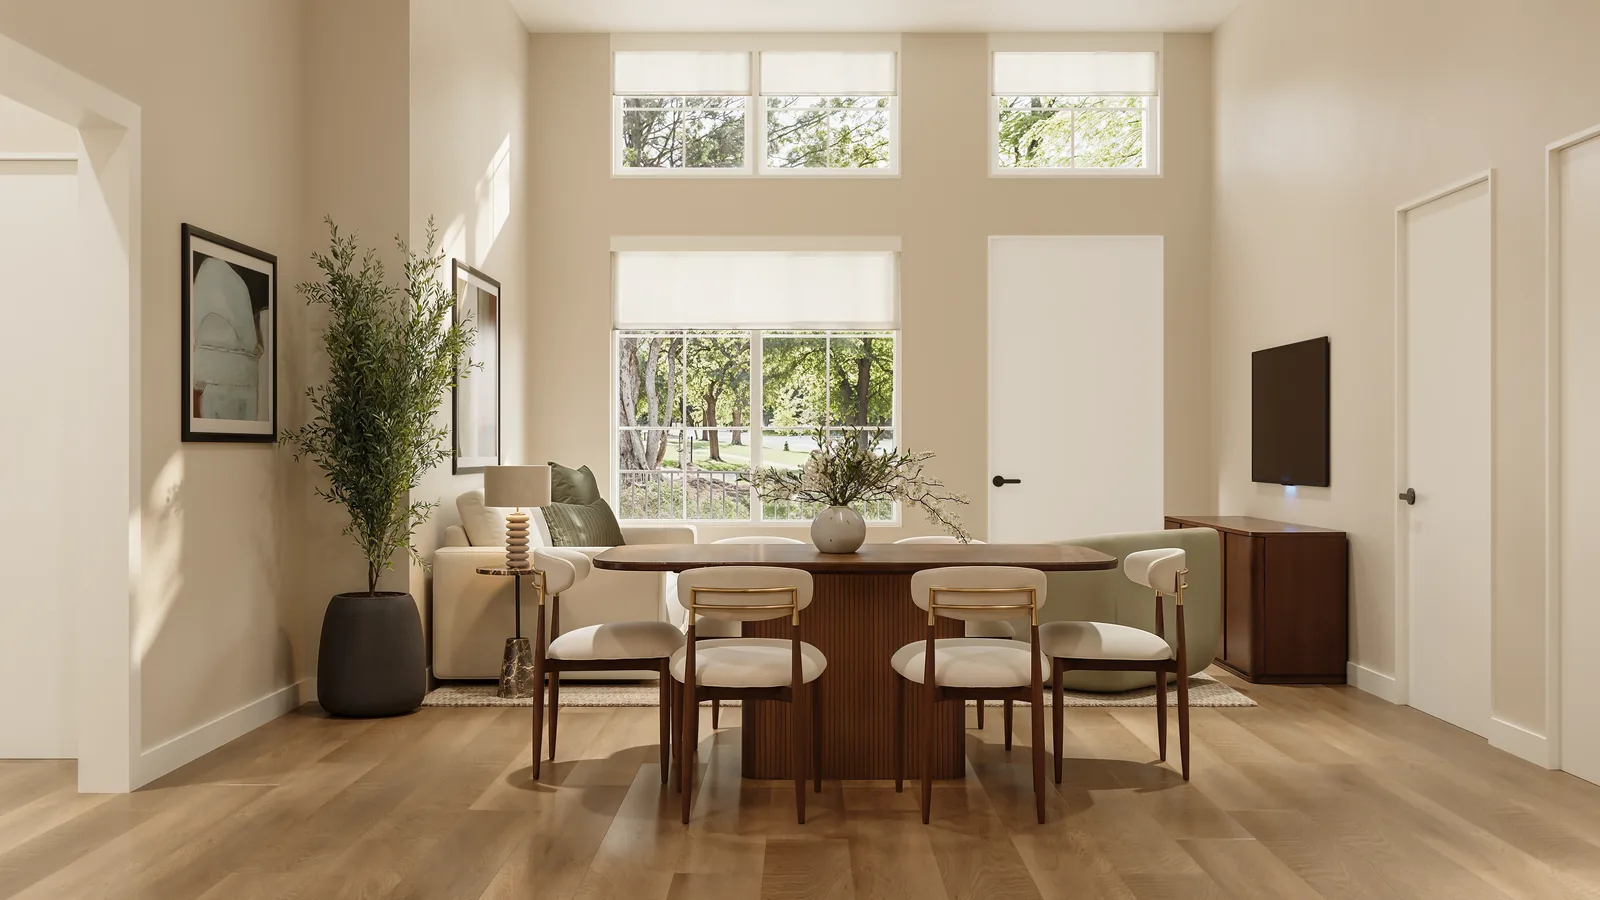
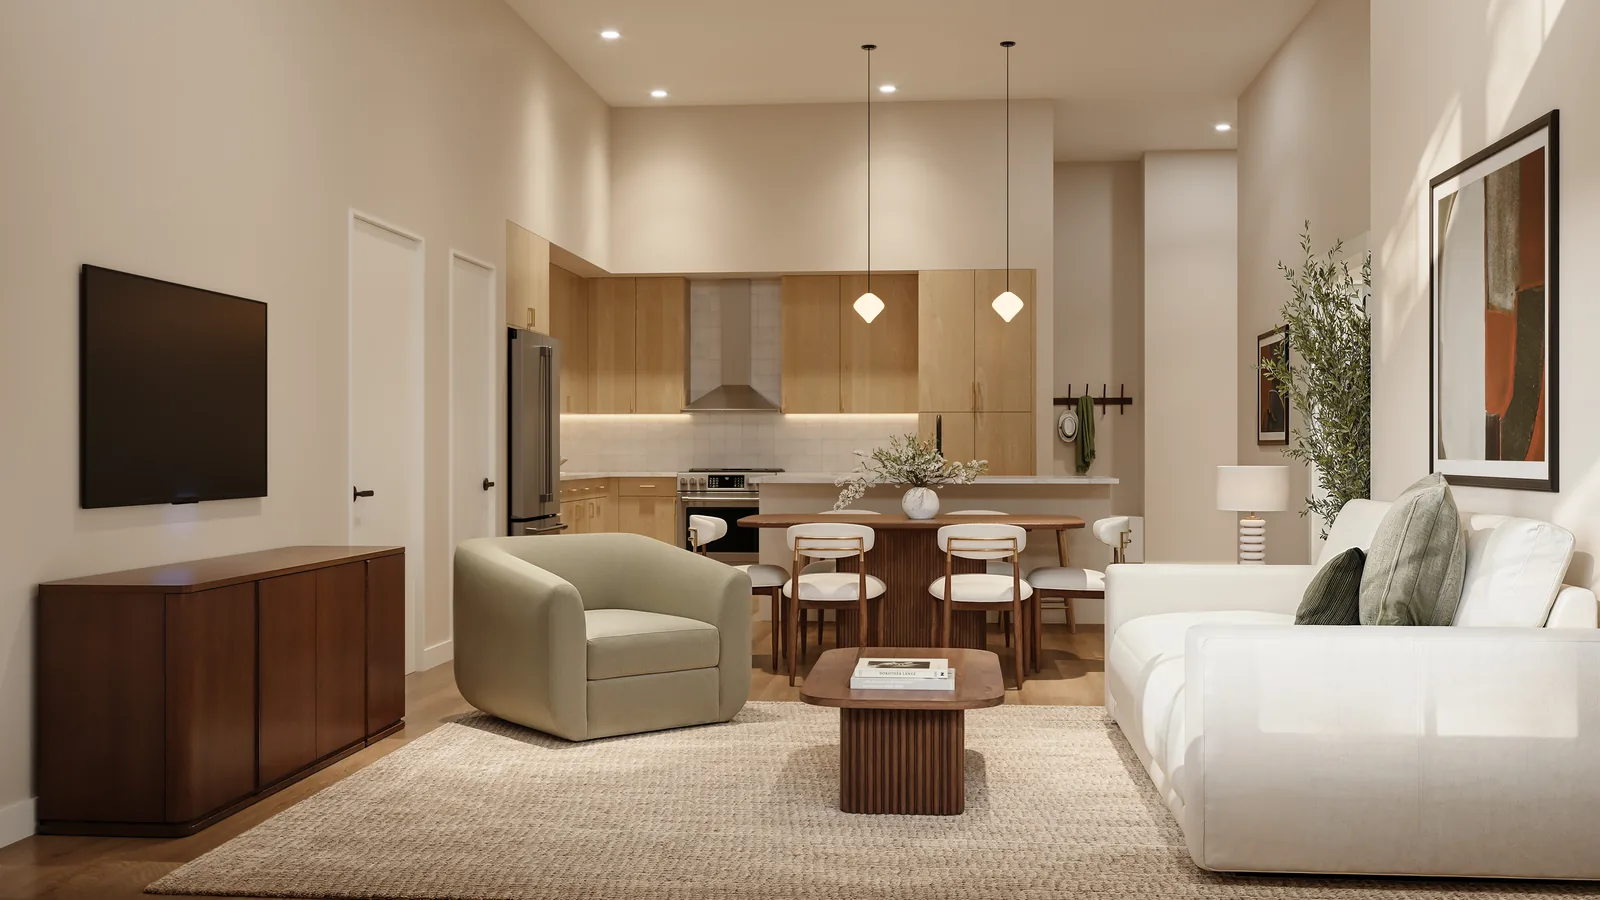
- 04Luxury vinyl plank floors
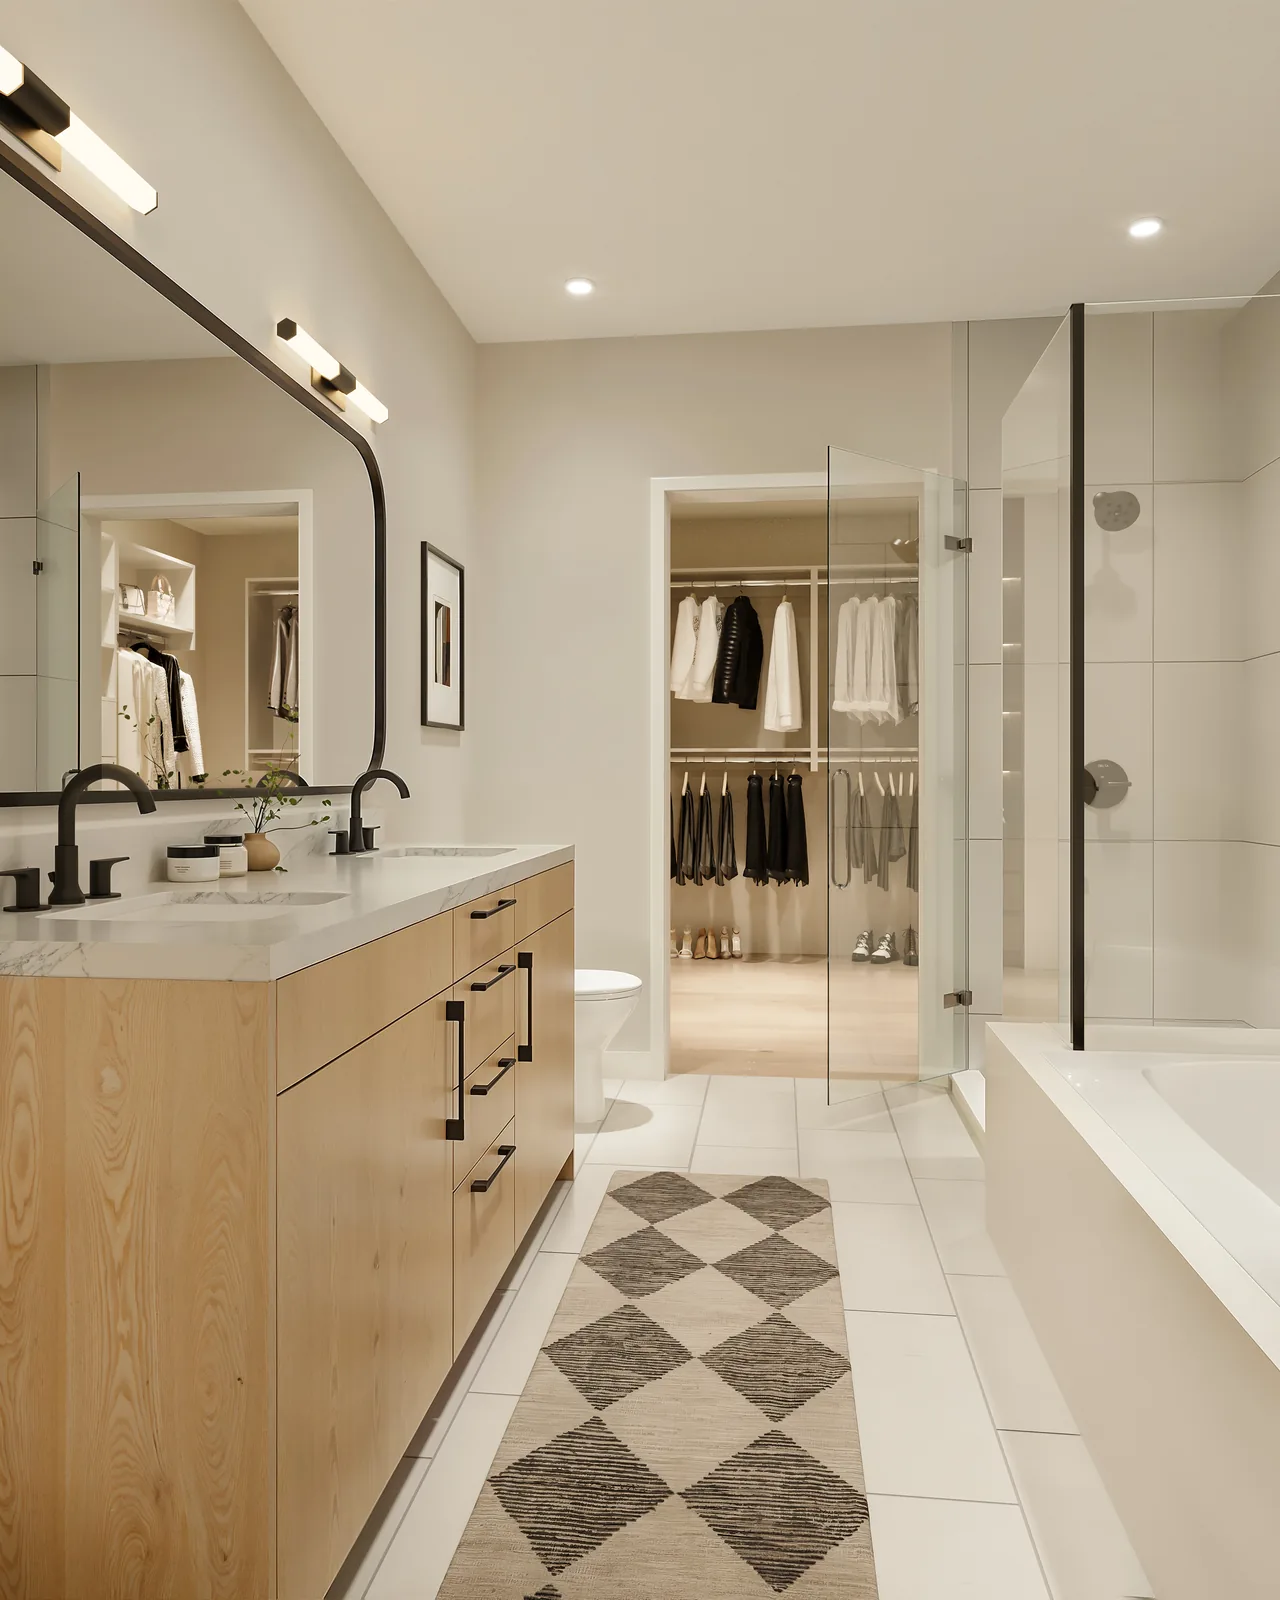
- 05Light oak-look cabinets
- 06White marble-look countertops
- 07Tile baths
- 08Custom closets in every floor plan
- 09Heated bathroom floors in every one bedroom, and in the primary bath of two and three bedrooms
In select plans
- Island or peninsula kitchens
- Pantries
- Double vanities
- Walk-in showers
- Walk-in closets with modular shelving