Floor Plans
Floorplan 2A-B

Floorplan 2A-B
2 Beds
2 Baths
1,026 Sq Ft
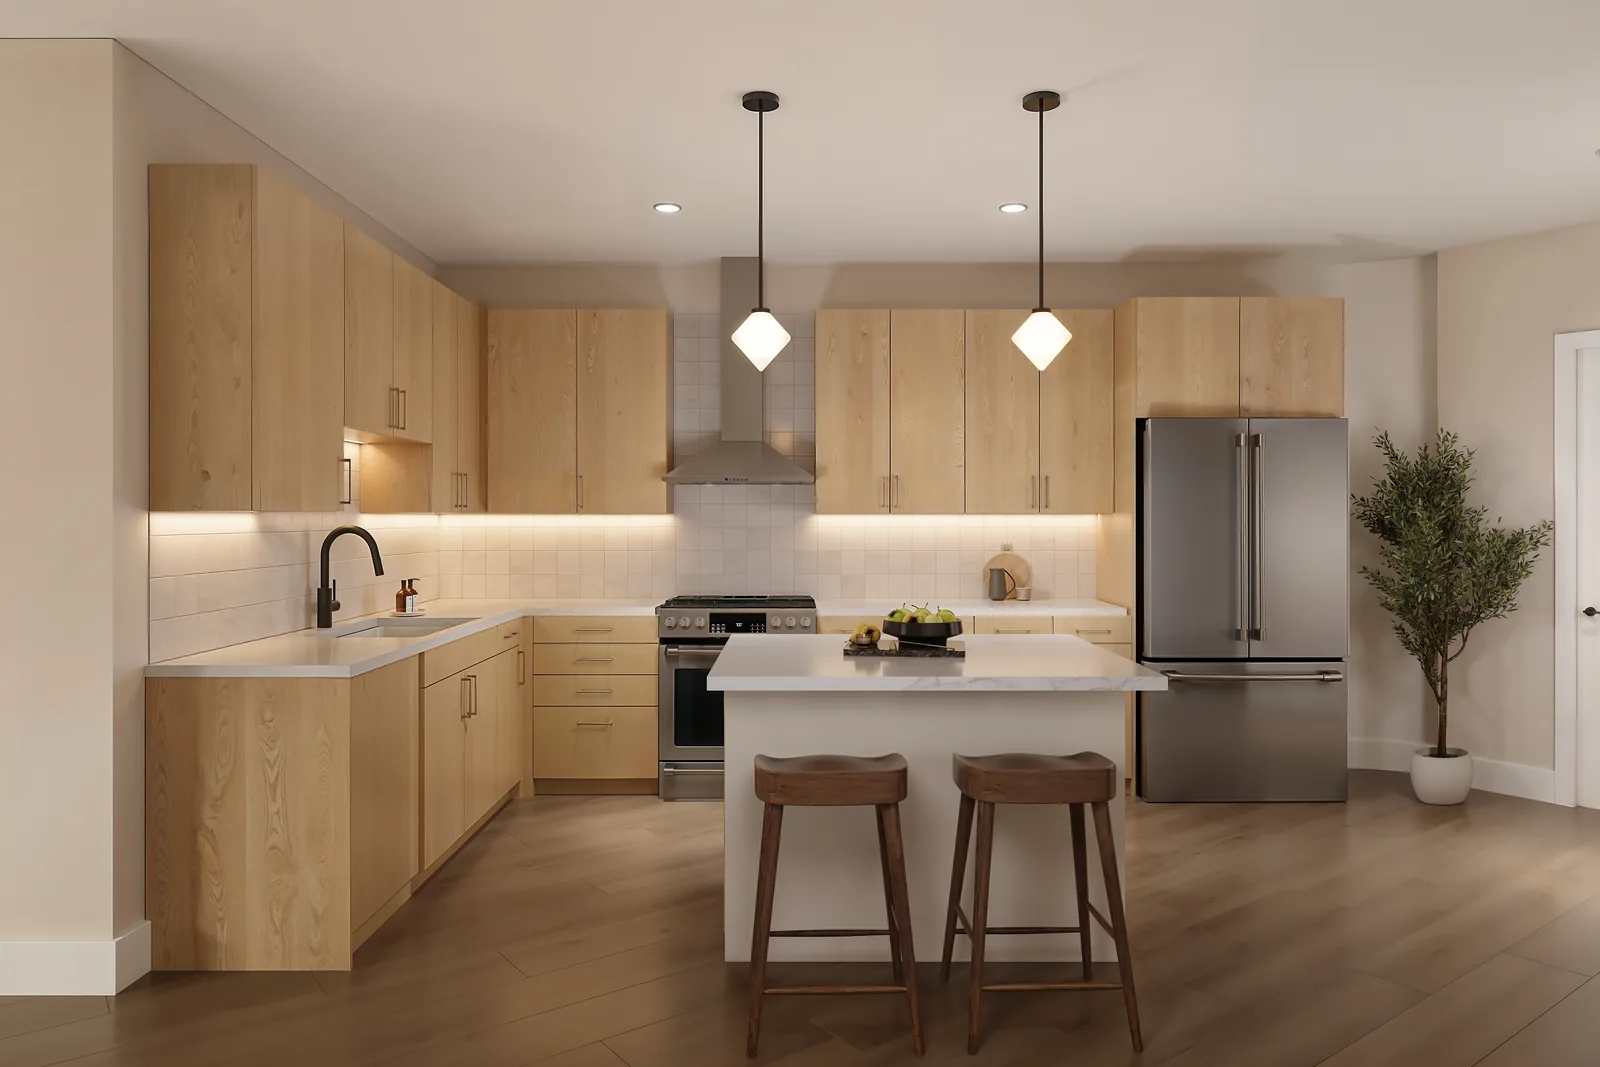
A classic split-bedroom two bedroom with the living room between private wings for quiet separation. An island kitchen with pantry anchors the open living and dining space. The primary suite includes a double vanity, walk-in shower, and walk-in closet, with side-by-side in-unit laundry near the entry.
Starting at
$4,850/mo
1
Available
Features & Finishes
A classic split-bedroom two bedroom with the living room between private wings for quiet separation.
Highlights of this layout include:
- Split-bedroom layout
- Island kitchen with pantry
- Primary suite with double vanity, walk-in shower, and walk-in closet
- Second bedroom with full bath and tub
- Side-by-side in-unit washer and dryer
Floorplan 2A-B — Availability
Unit
Floorplan
Beds
Baths
Sq. Ft.
Price
Availability
Unit 215
Floorplan 2A-B
2 Beds
2 Baths
1026 Sq Ft
$4,850/mo
April 1, 2027