Floor Plans
Floorplan 1H-B

Floorplan 1H-B
2 Beds
2 Baths
1,499 Sq Ft
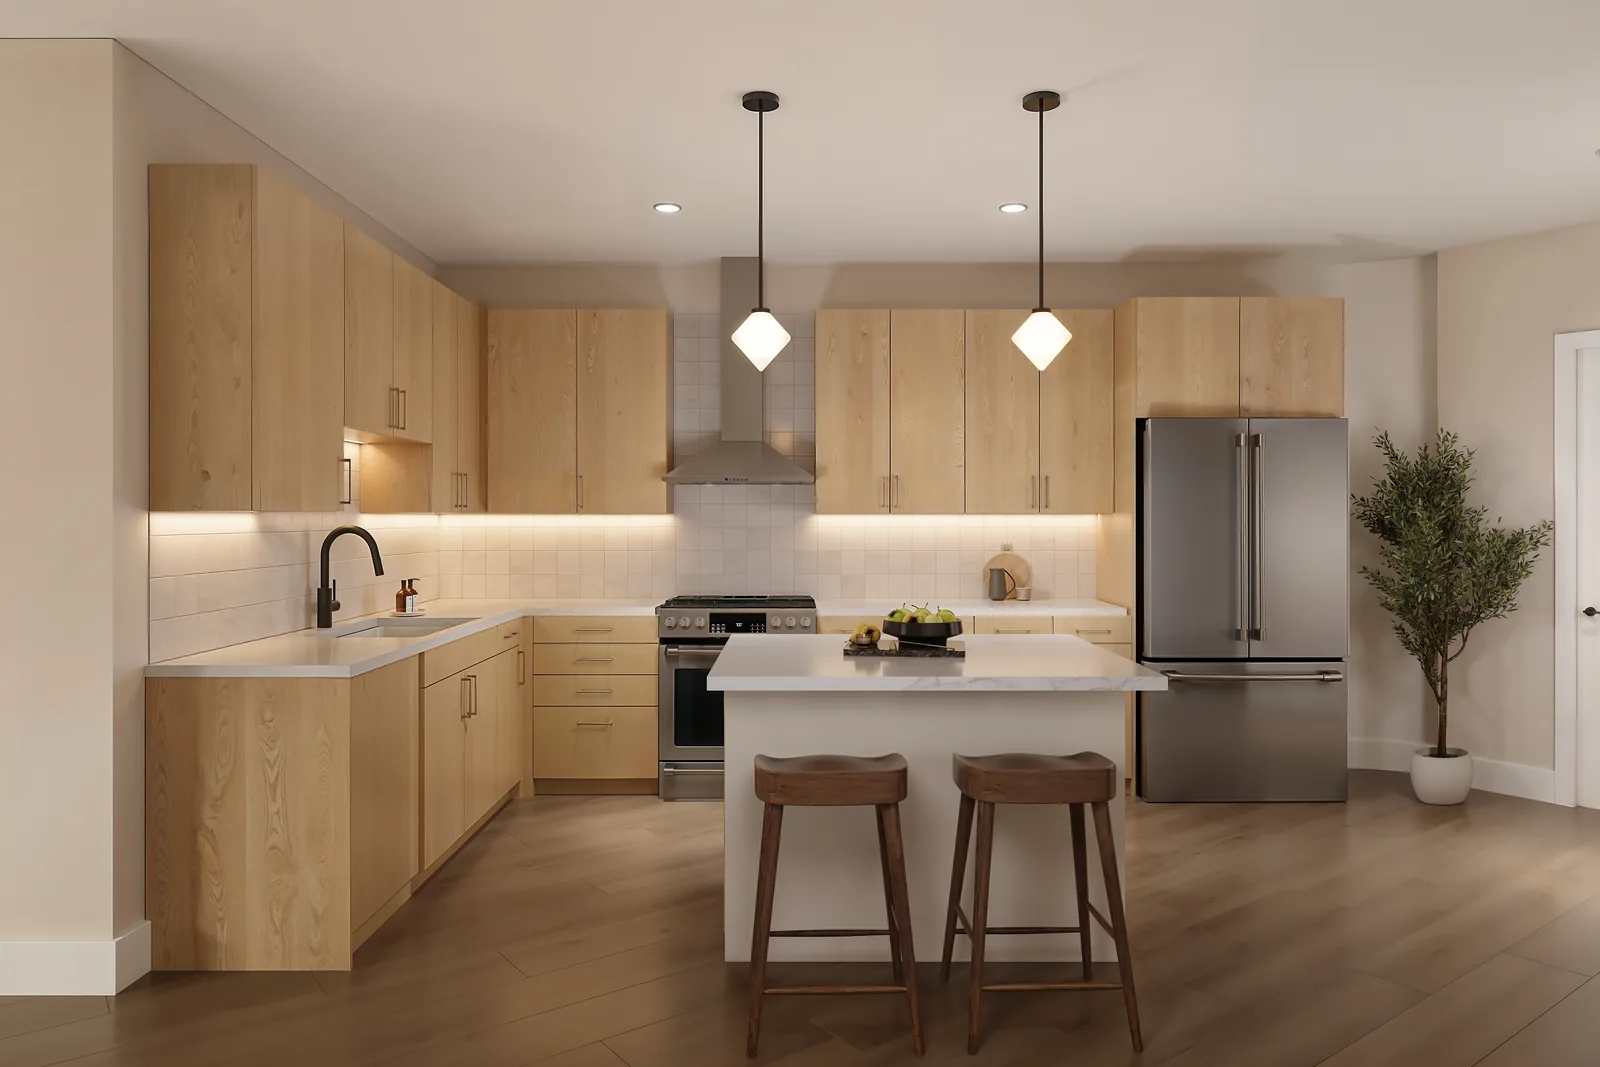
A two bedroom with a dedicated flex room near the entry, suited to work or guests, plus a mudroom with in-unit laundry. An island kitchen opens to a large living and dining room with a private patio. The primary suite includes a double vanity, separate shower and soaking tub, and a walk-in closet, while the second bedroom has its own walk-in closet and shared bath.
Starting at
$5,995/mo
Features & Finishes
A two bedroom with a dedicated flex room, mudroom laundry, and an island kitchen facing a private patio.
Highlights of this layout include:
- Flex room near the entry for work or guests
- Mudroom with in-unit laundry
- Island kitchen with pantry and private patio
- Primary suite with double vanity, separate shower and soaking tub
- Walk-in closets in both bedrooms