Floor Plans
Floorplan 3B-B

Floorplan 3B-B
3 Beds
2 Baths
1,316 Sq Ft
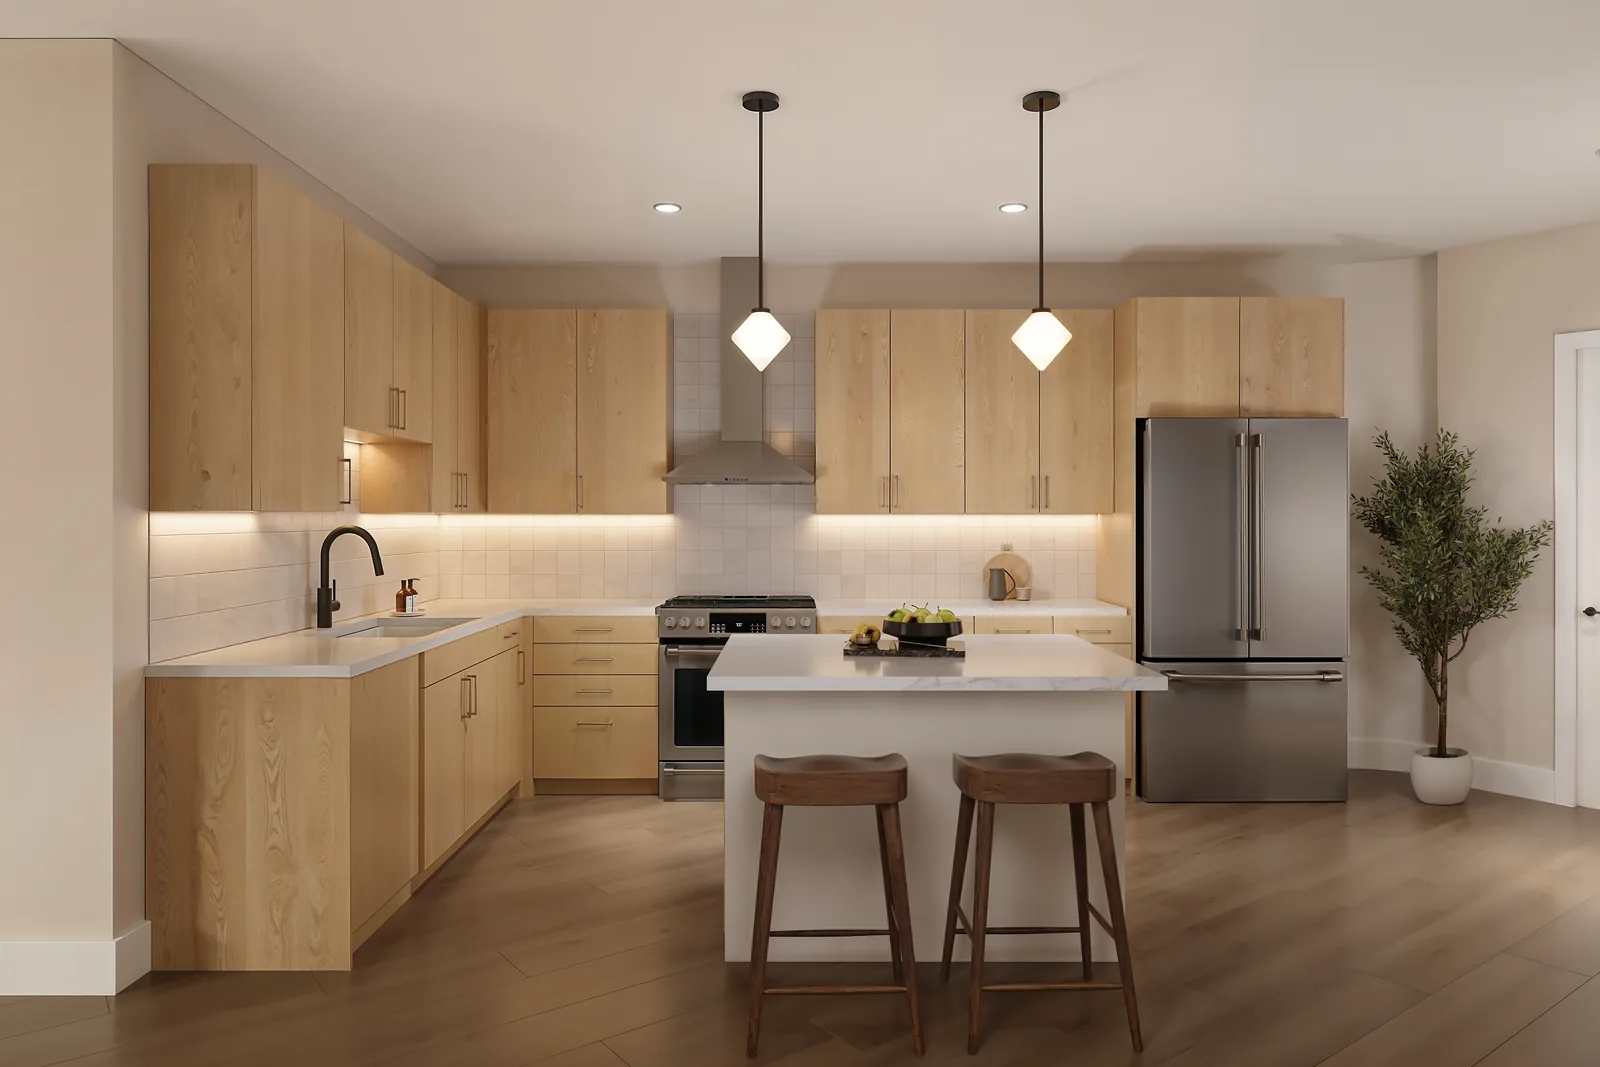
A split three bedroom with secondary bedrooms on one wing and the primary suite set apart across the open living and dining room. An island kitchen with pantry faces the main living space and private balcony. Both baths include double vanities, with a walk-in shower and walk-in closet in the primary suite and a tub in the shared bath.
Starting at
$6,445/mo
Features & Finishes
A split three bedroom with the primary suite set apart across an open living and dining room.
Highlights of this layout include:
- Split three-bedroom layout
- Island kitchen with pantry and private balcony
- Primary suite with double vanity, walk-in shower, and walk-in closet
- Shared bath with double vanity and tub
- In-unit washer and dryer