Floor Plans
Floorplan 1F-A

Floorplan 1F-A
1 Bed
1 Bath
807 Sq Ft
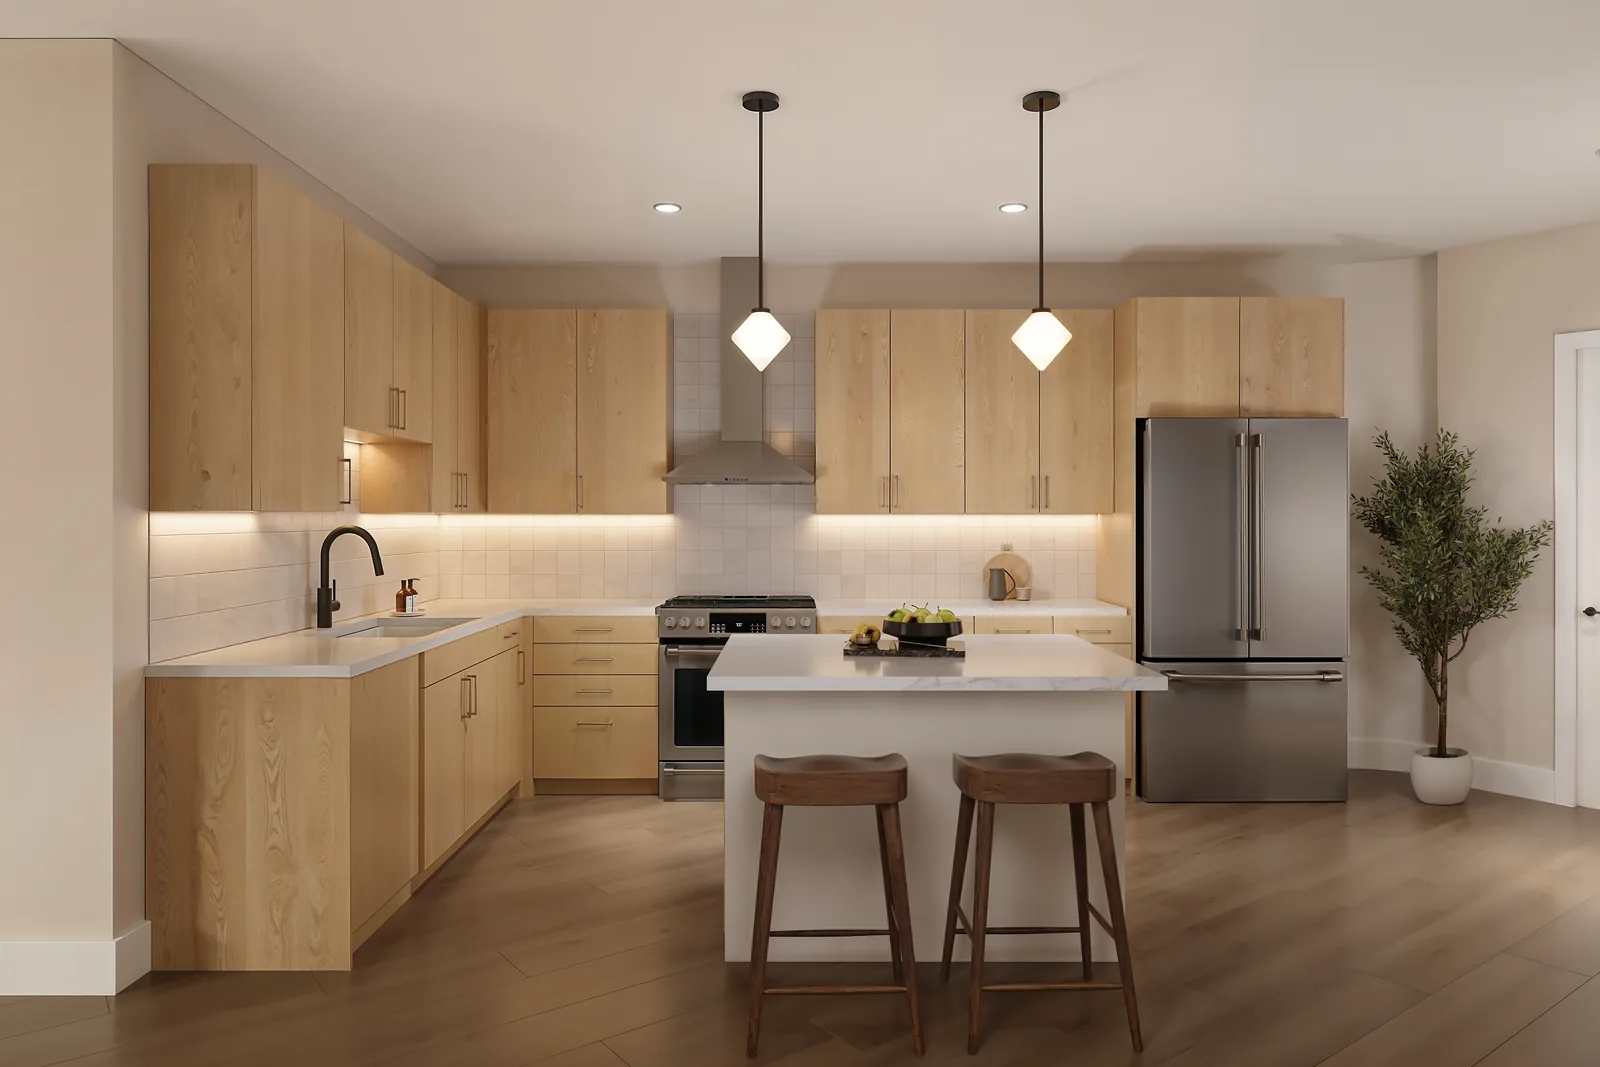
An island kitchen opens to a long living and dining room that ends at a private balcony. The bedroom connects to a walk-in closet with pass-through access to the bath, which includes a full tub. In-unit laundry and a separate shelved closet keep storage clear of the main living area.
Starting at
$4,025/mo
1
Available
Features & Finishes
An island kitchen opens to a long living and dining room that ends at a private balcony.
Highlights of this layout include:
- Private balcony off the living and dining room
- Island kitchen with pantry
- Walk-in closet with pass-through to the bath
- Full bath with tub
- In-unit washer and dryer plus shelved storage
Floorplan 1F-A — Availability
Unit
Floorplan
Beds
Baths
Sq. Ft.
Price
Availability
Unit 226
Floorplan 1F-A
1 Bed
1 Bath
807 Sq Ft
$4,025/mo
March 1, 2027