Floor Plans
Floorplan 1D-B

Floorplan 1D-B
1 Bed
1 Bath
832 Sq Ft
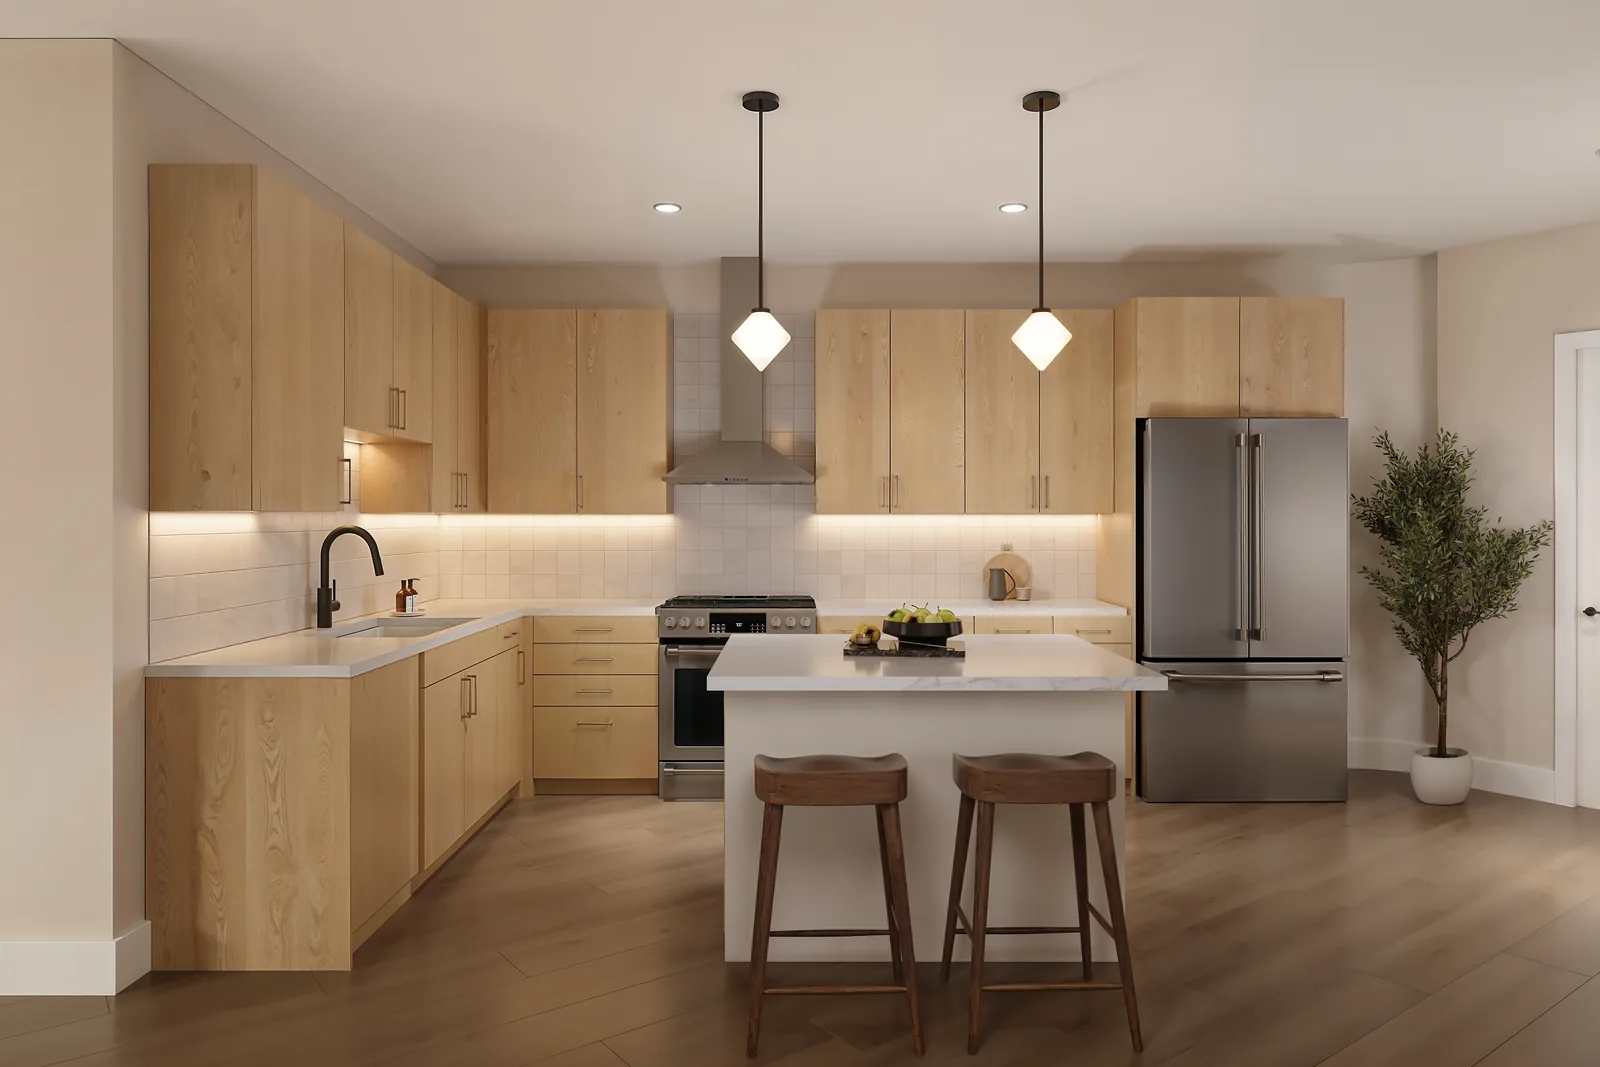
A more generous one bedroom with an angled exterior wall that gives the sleeping room unusual scale and light. The bath features a double vanity and walk-in shower, with a large walk-in closet off the bedroom. An open kitchen and living area, plus in-unit laundry and a pantry, round out a quietly capable layout.
Starting at
$4,050/mo
Features & Finishes
A more generous one bedroom with an angled exterior wall that gives the bedroom unusual scale and light.
Highlights of this layout include:
- Large bedroom with angled exterior wall
- Spacious walk-in closet
- Double vanity and walk-in shower
- Open kitchen with pantry
- In-unit washer and dryer