Floor Plans
Floorplan 2B-B

Floorplan 2B-B
2 Beds
2 Baths
961 Sq Ft
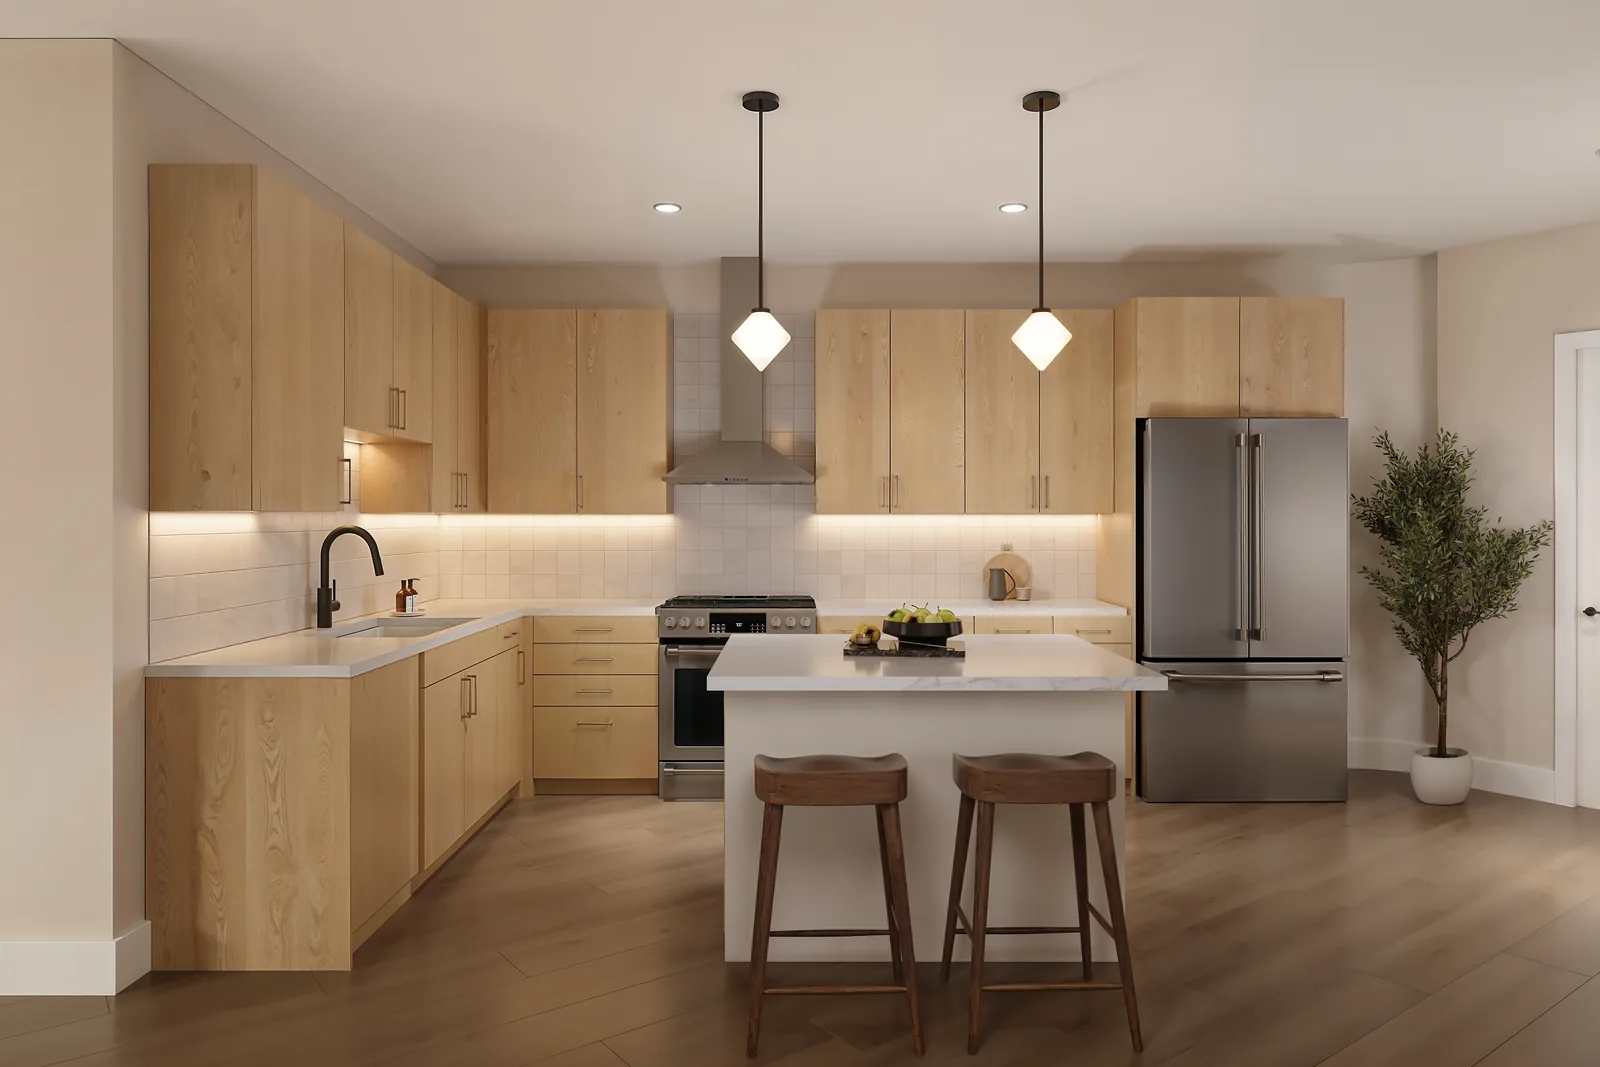
A two bedroom marked by a curved exterior wall in the secondary bedroom that brings in light and architectural character. An island kitchen opens to the living and dining room, with the primary suite set apart by a double vanity, walk-in shower, and walk-in closet. In-unit laundry and a pantry keep daily routines close at hand.
Starting at
$4,600/mo
Features & Finishes
A two bedroom marked by a curved exterior wall in the secondary bedroom and an open island kitchen.
Highlights of this layout include:
- Curved exterior wall in the secondary bedroom
- Island kitchen with pantry
- Primary suite with double vanity, walk-in shower, and walk-in closet
- Second full bath with walk-in shower
- In-unit washer and dryer