Floor Plans
Floorplan 1J-B

Floorplan 1J-B
3 Beds
2 Baths
1,526 Sq Ft
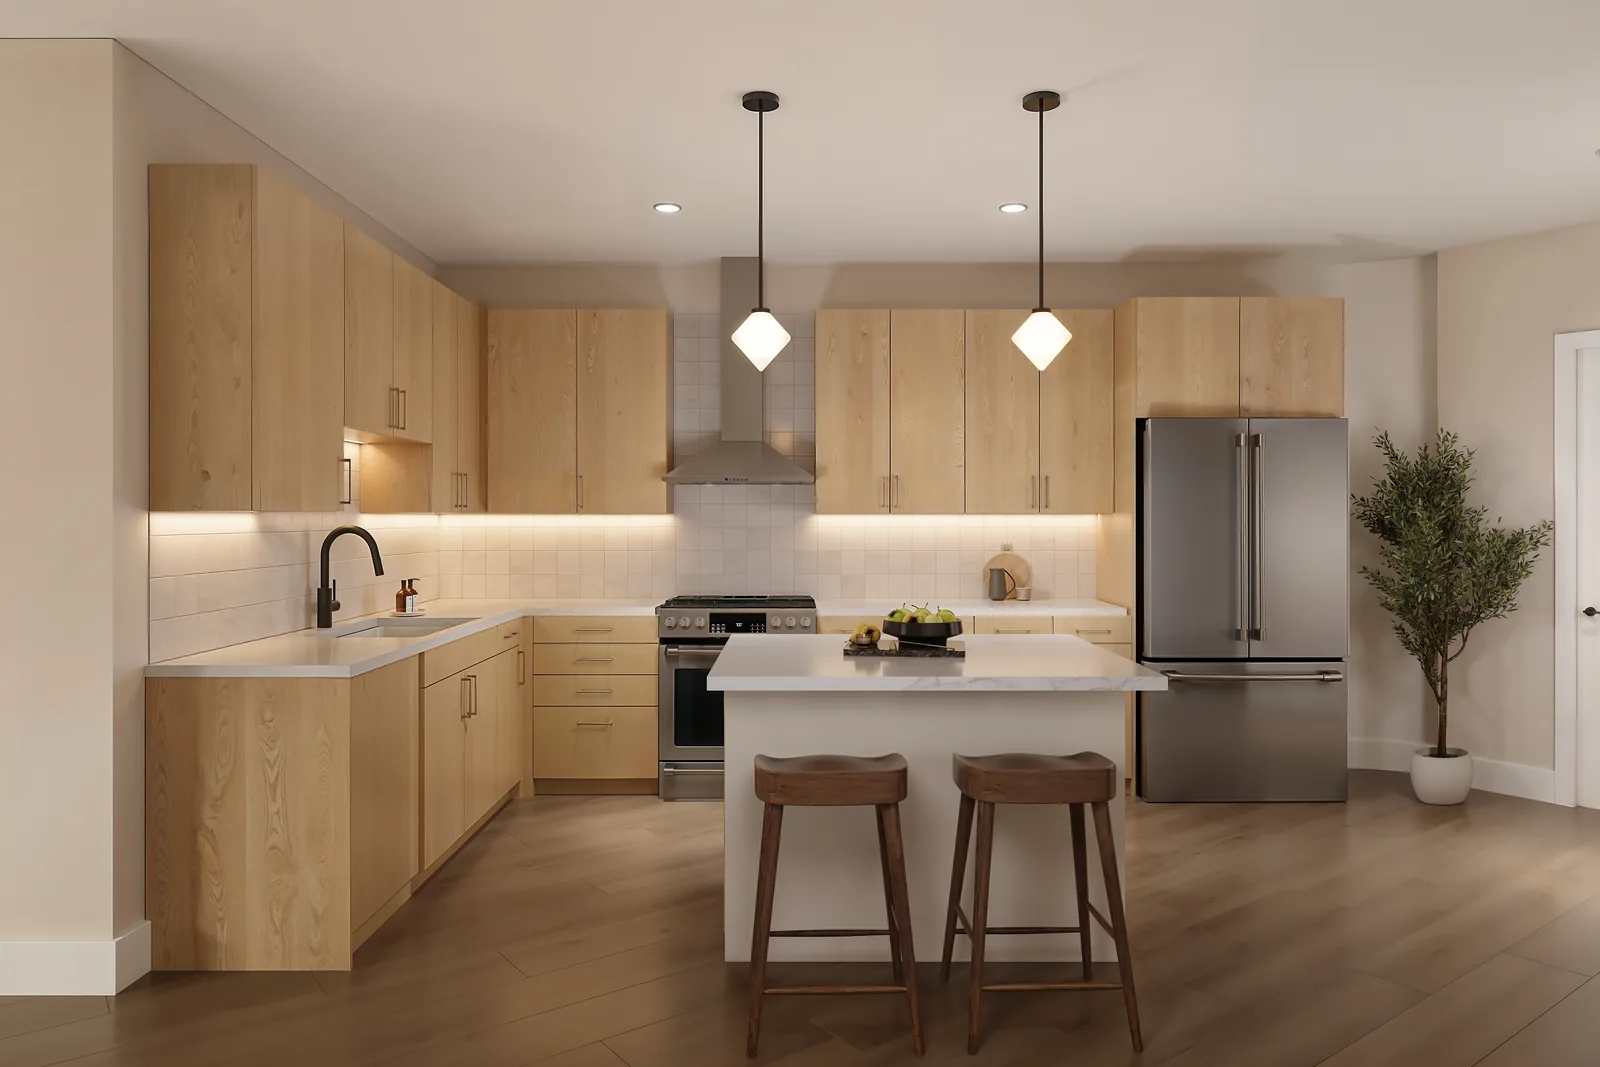
A three bedroom with a mudroom laundry, entry bench, and island kitchen opening to living and dining with a private patio. The primary suite is set apart with a double vanity, separate shower and tub, and a walk-in closet. Two secondary bedrooms share a double-vanity bath, with linen storage along the hall.
Starting at
$6,650/mo
1
Available
Features & Finishes
A three bedroom with a mudroom, entry bench, and island kitchen opening to living space and a private patio.
Highlights of this layout include:
- Mudroom laundry and built-in entry bench
- Island kitchen with pantry
- Private patio off the living and dining room
- Primary suite with double vanity, separate shower and tub, and walk-in closet
- Two secondary bedrooms with shared double-vanity bath
Floorplan 1J-B — Availability
Unit
Floorplan
Beds
Baths
Sq. Ft.
Price
Availability
Unit 110
Floorplan 1J-B
3 Beds
2 Baths
1526 Sq Ft
$6,650/mo
March 1, 2027