Floor Plans
Floorplan 3D-B

Floorplan 3D-B
3 Beds
2 Baths
1,532 Sq Ft
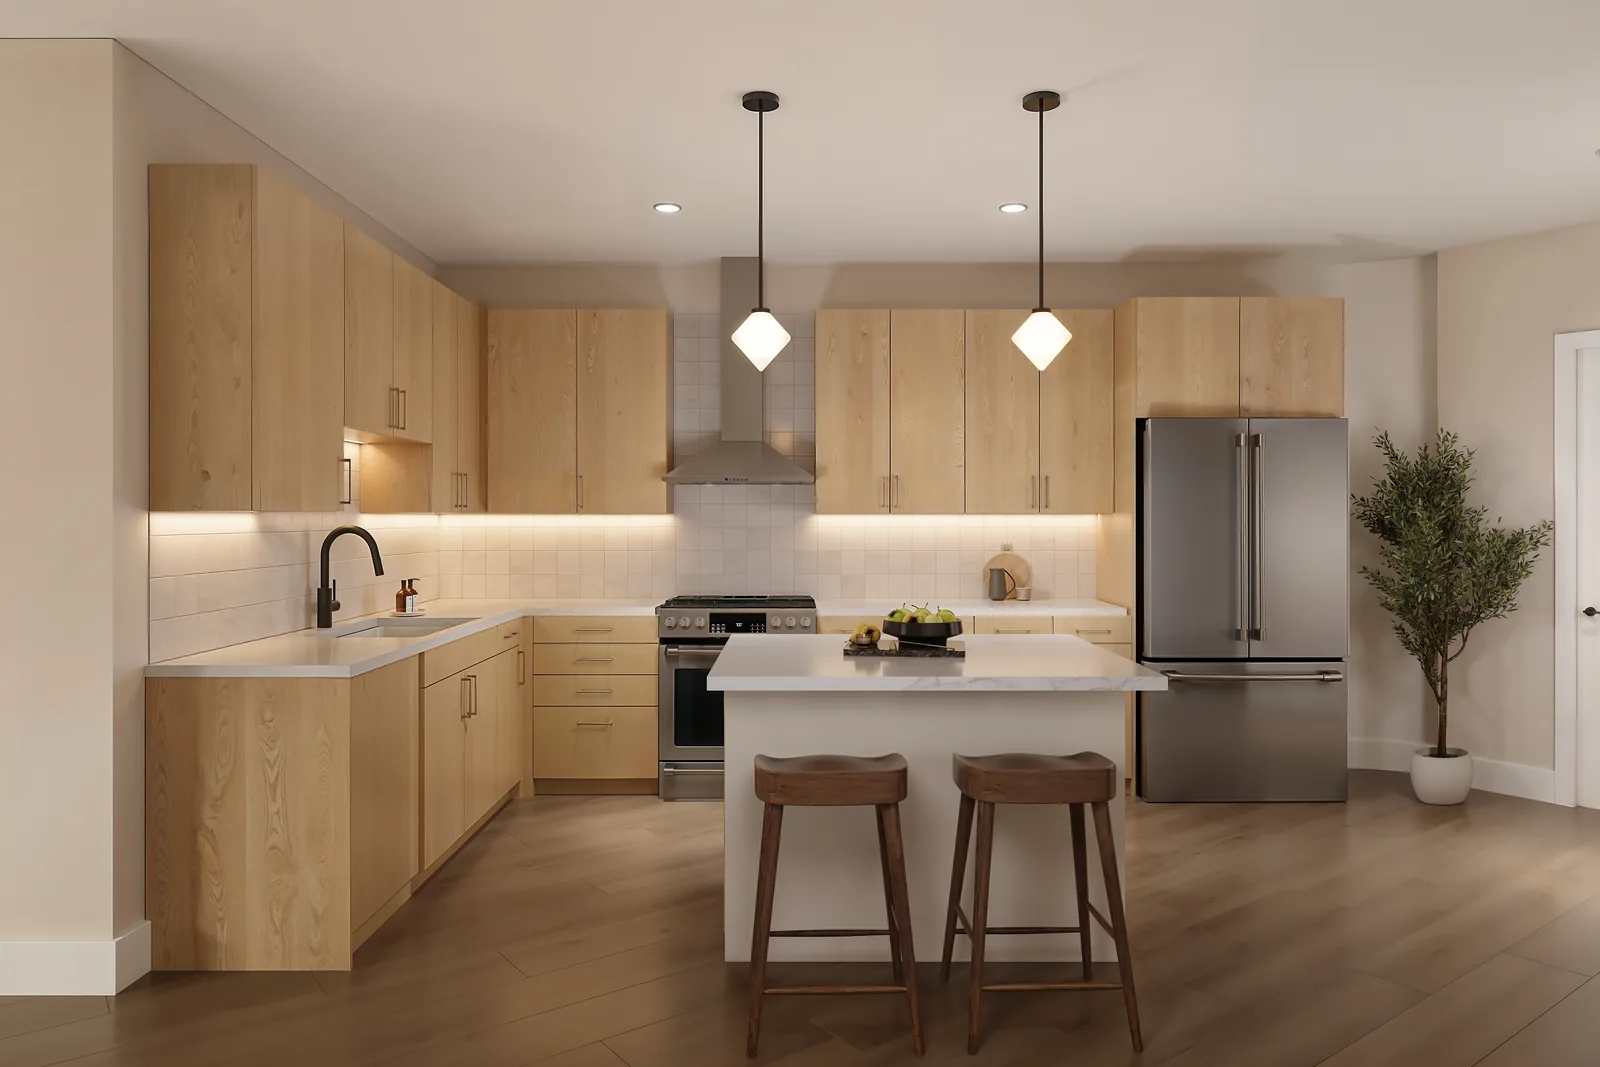
The largest plan in the collection, with curved exterior walls in the living room and primary bedroom that bring light and a softer architectural line. An island kitchen with pantry opens to living and dining and a private balcony. The primary suite includes a double vanity, walk-in shower, and walk-in closet, with a second walk-in closet in another bedroom and in-unit laundry centrally placed.
Starting at
$7,500/mo
Features & Finishes
The largest plan in the collection, with curved walls in the living room and primary bedroom and a private balcony beyond.
Highlights of this layout include:
- Curved exterior walls in living room and primary bedroom
- Island kitchen with pantry and private balcony
- Primary suite with double vanity, walk-in shower, and walk-in closet
- Second walk-in closet in another bedroom
- Built-in entry bench and in-unit laundry