Floor Plans
Floorplan 1E-B

Floorplan 1E-B
1 Bed
1 Bath
915 Sq Ft
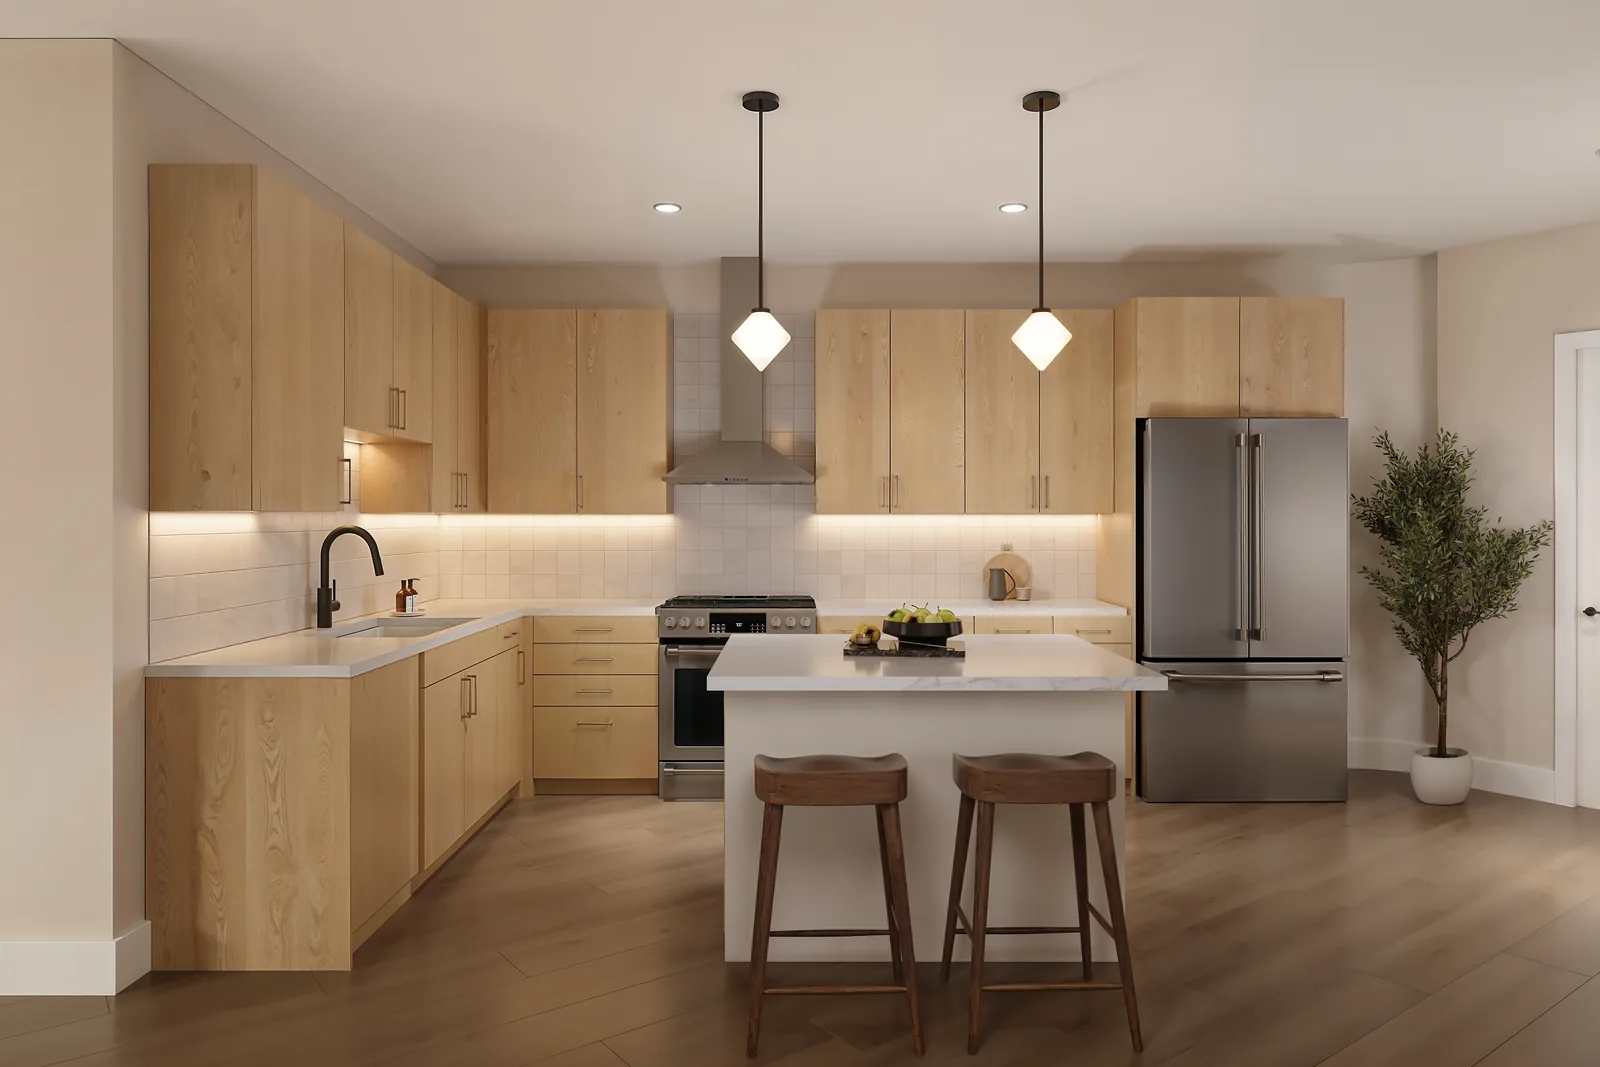
A one bedroom with an entry flex nook suited to a desk or reading corner, then a defined dining space that flows into the living room and private balcony. The bedroom suite includes a double vanity, walk-in shower, and walk-in closet. A pantry and in-unit laundry sit between the kitchen and private rooms for easy daily use.
Starting at
$4,475/mo
Features & Finishes
A one bedroom with an entry flex nook and a living room that opens to a private balcony.
Highlights of this layout include:
- Entry flex space for a desk or reading corner
- Defined dining area flowing into the living room
- Private balcony
- Double vanity, walk-in shower, and walk-in closet
- Pantry and in-unit washer and dryer